












100 Keyes, 1926 - 2026
SIGN UP Login/Register
6719 Valhalla Way, Windermere, FL 34786 Photo
New - 31 Hours Ago
6719 Valhalla Way, Windermere, FL 34786 Photo
New - 31 Hours Ago
6719 Valhalla Way, Windermere, FL 34786 Photo

37 Total Photos [Click to View All]

6719 Valhalla Way Windermere, FL 34786
$4,495,000
  • Beds
    4
  • Baths
    5 full 2 partial
  • Total Square Feet
    6,159
  • Lot Size
    0.50 acre(s)

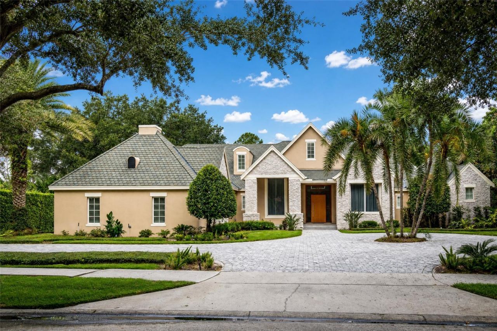
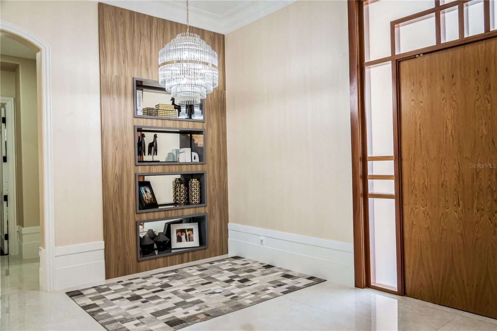
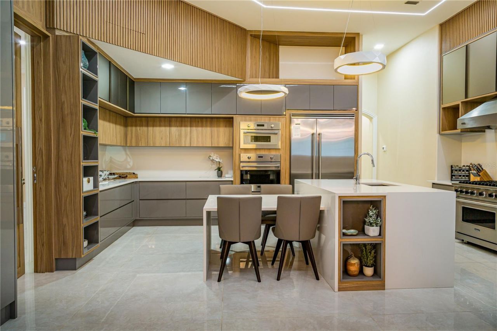
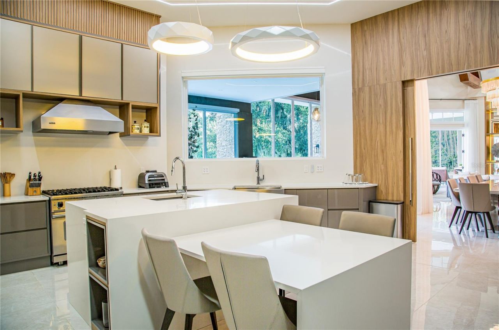
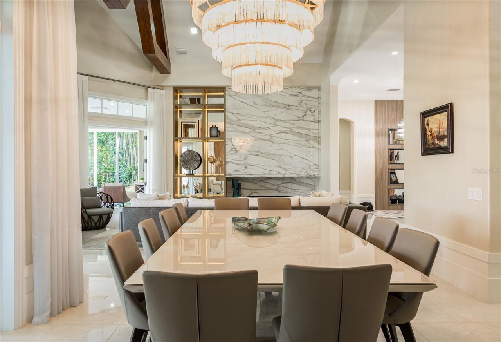
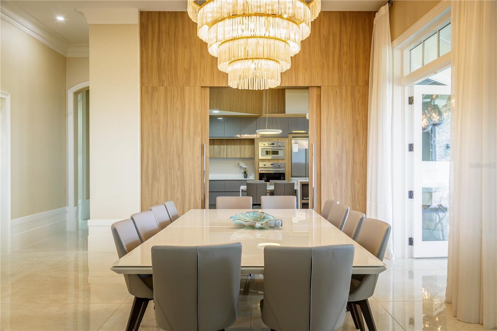
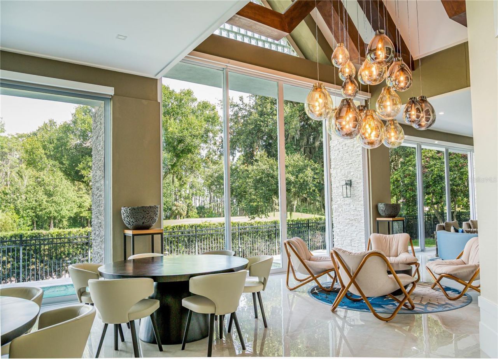
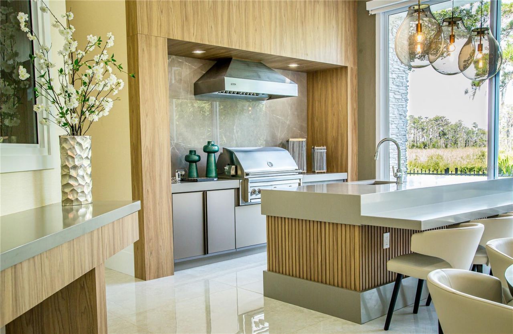
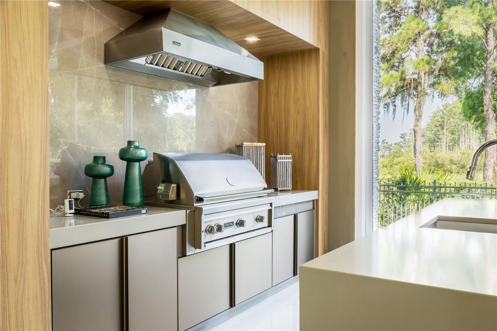
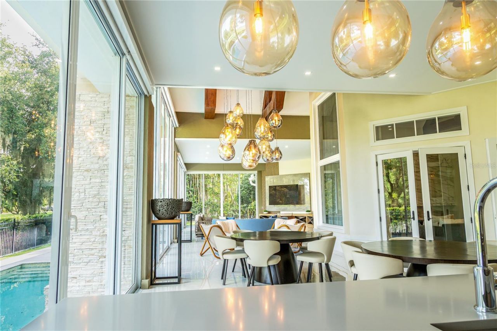
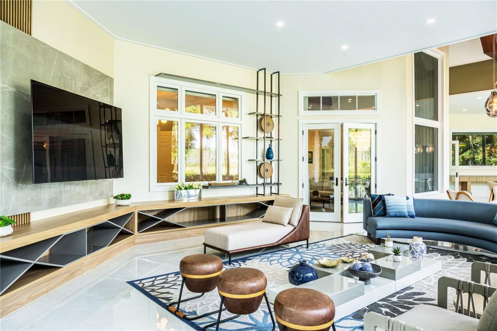
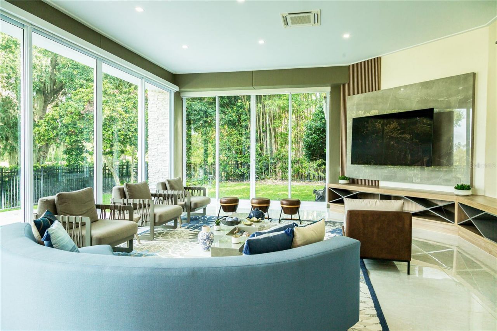
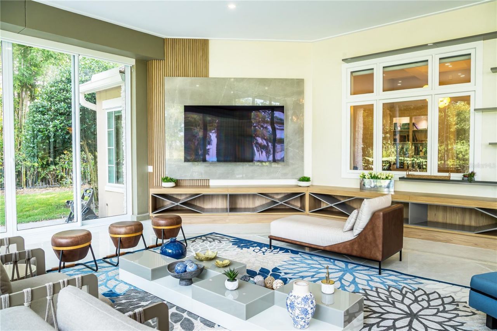
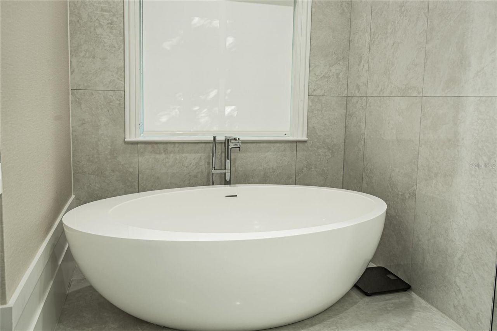
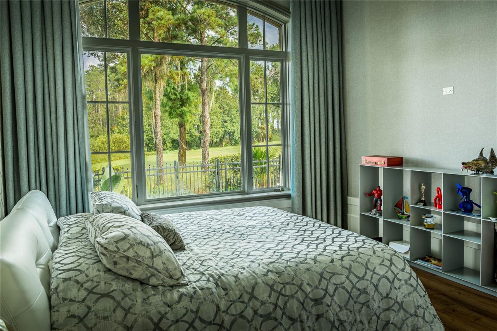
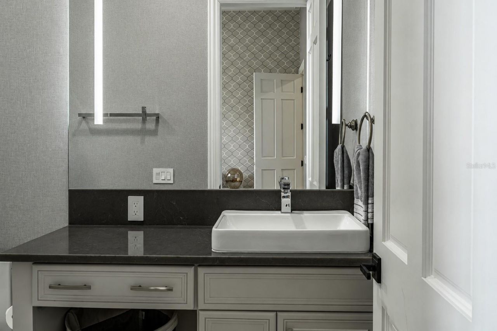
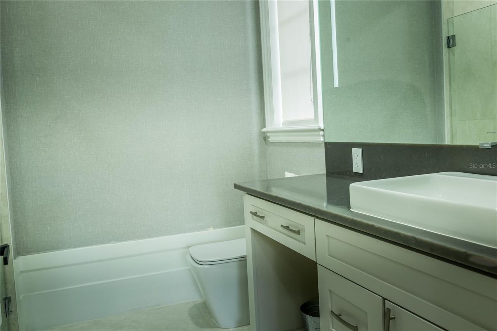
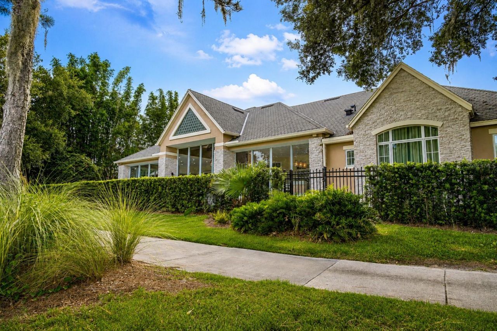
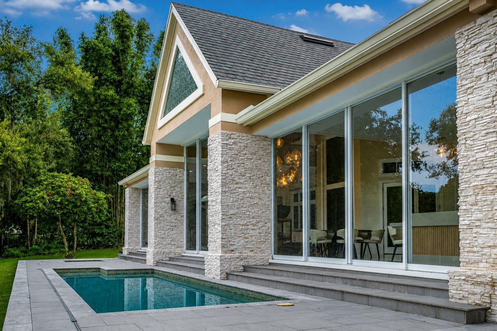
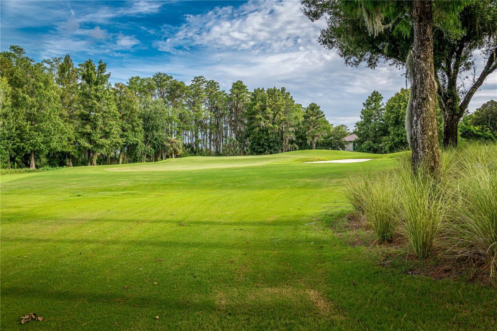
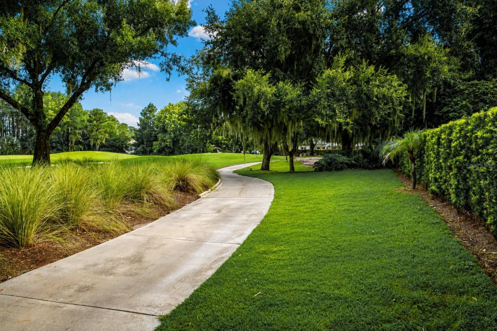
Experience refined luxury in this extraordinary custom estate overlooking the 17th tee of the Jack Nicklaus Signature Golden Bear Club, nestled within the prestigious guard-gated community of Keene's Pointe in Windermere. Completely reimagined with exceptional attention to detail, this residence seamlessly blends timeless architecture with sophisticated contemporary design. From the moment you enter, soaring ceilings accented by exposed wood beams, expansive porcelain flooring, designer lighting...

View More

Property Summary

MLS Number: O6428554
Status: Active
Days on Market: 1
Subdivision: KEENES POINTE 46/104
County: Orange
Bedrooms: 4
Total Square Feet: 6,159
Price Per Sq. Ft.: $730
New Constuction: No
Waterfront: No
Property Type: Residential - Single Family
Cooling: Central Air
Garage: 4 car attached
Heating: Central, Electric, Heat Pump, Natural Gas
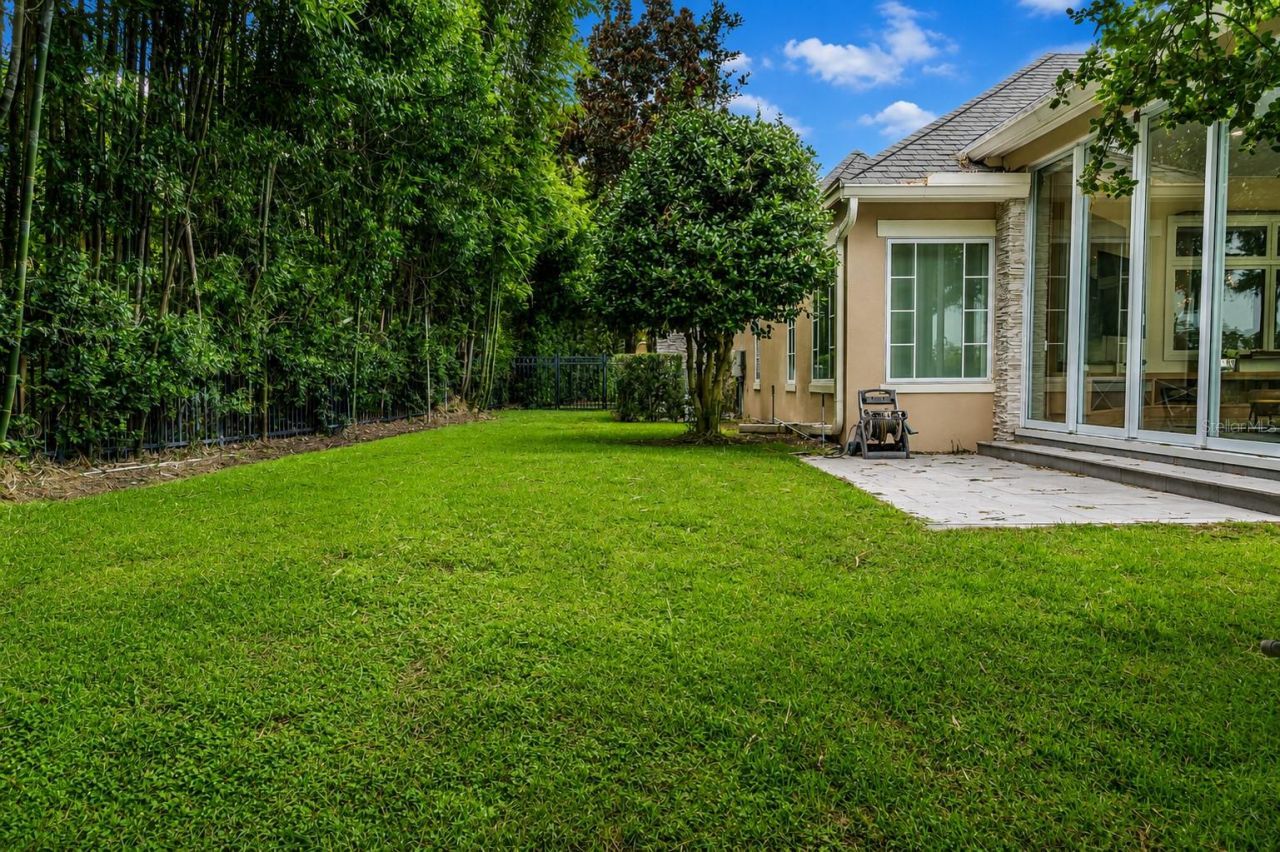
Lot Size: 0.50 Acres
Roof Type: Shingle
Stories: 2.0
Year Built: 2007
Taxes: $34,320
HOA Y/N: Yes

Featured Amenities

Built-in Features
Open Floorplan
Primary Bedroom Main Floor
Split Bedroom
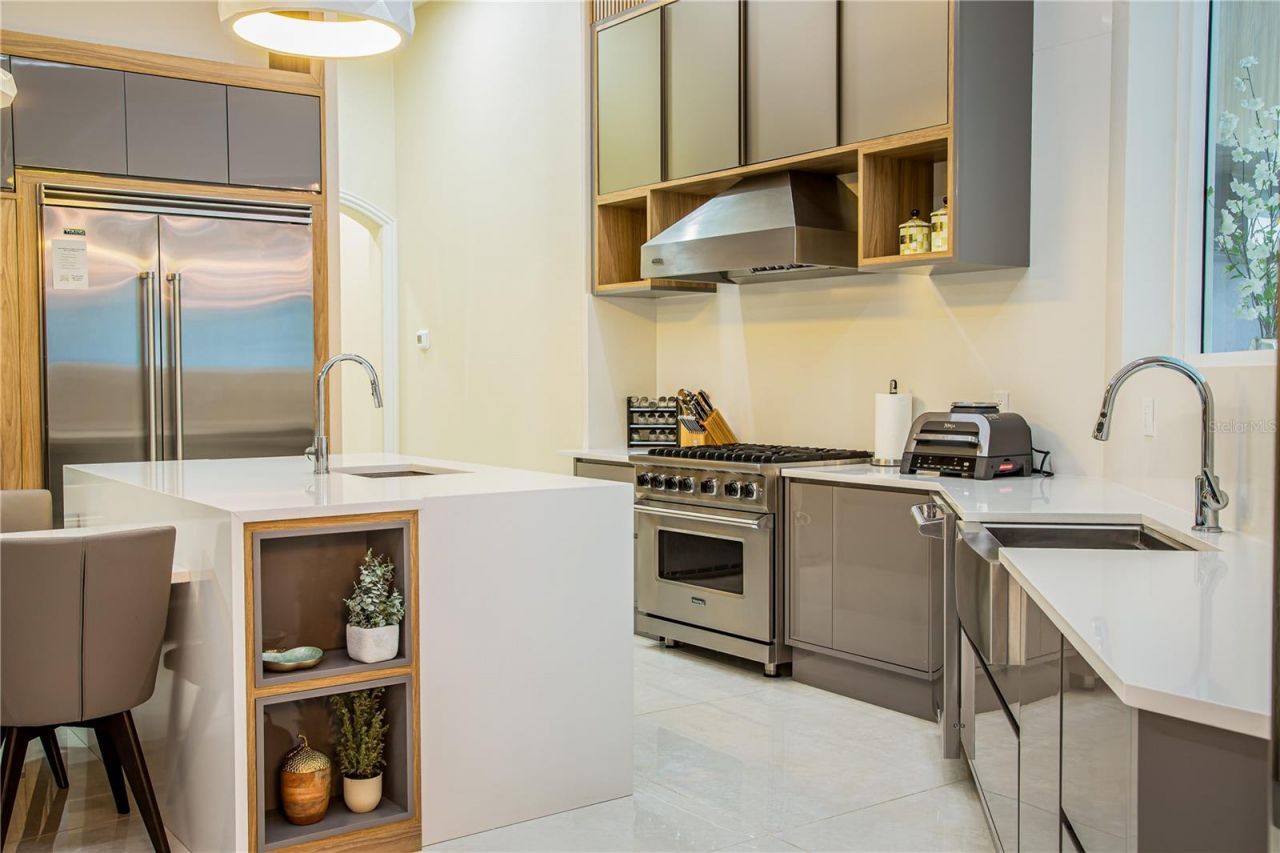
Stone Counters
Vaulted Ceiling(s)
Walk-In Closet(s)
Basketball Court
Fence Restrictions
Gated
Optional Additional Fees
Park
Playground
Recreation Facilities
Storage

Property Details

Additional Rooms: Bonus Room, Den/Library/Office, Formal Dining Room Separate, Great Room, Inside Utility
Appliances: Dishwasher, Disposal, Microwave, Range Hood, Refrigerator
Body of Water: LAKE BURDEN
Community Features: Association Recreation - Owned, Clubhouse, Community Mailbox, Deed Restrictions, Dog Park, Fitness Center, Gated Community - Guard, Golf Carts OK, Golf, Park, Playground, Pool, Restaurant, Sidewalks, Special Community Restrictions, Tennis Court(s), Street Lights
Days on Site: 1
Directions: From Main Street in Windermere, turn right onto Chase Road and continue to the main entrance of Keene's Pointe. Enter through the Chase Road gate and turn left after entering the community. Turn left onto Valhalla Way in Kensington Village. The home is lo
Exterior: Cement Siding, Stone
Outdoor Features: Outdoor Kitchen, Rain Gutters, Sidewalk
Fireplace: Family Room, Outside
Fireplace Y/N: Yes
Flood Zone Code: X
Flooring: Laminate, Tile
Foundation: Slab
Home Warranty Y/N: No
Listing Terms: Cash, Conventional
Lot: On Golf Course, Sidewalk
Lot Dimensions: 0.5
Other Equipment: Irrigation Equipment
Ownership: Fee Simple
Parking: Circular Driveway, Garage Door Opener, Garage Faces Side, Garage
Parking Notes: Circular Driveway, Garage Door Opener, Garage Faces
Pets Allowed: Yes
Pets Restrictions: Refer to HOA docs.
Pool: Gunite, In Ground, Lighting
Property Attached Y/N: No
Property Sub-Type: Single Family Residence
Security: Gated Community, Smoke Detector(s)
Sewer: Septic Tank
Showing Instructions: 24 Hour Notice, Appointment Only, Call Listing Agent, Listing Agent Must Accompany, See Remarks, ShowingTime
Spa: Heated, In Ground
Special Sale Provisions: None
Special View Info: Water
Swimming Pool: Yes
Utilities: BB/HS Internet Available, Electricity Connected, Natural Gas Connected, Public
Water: Public
Water Access: Lake
Water Access Y/N: Yes
Waterfront Features: Fishing Pier, Skiing Allowed
Zoning: P-D
Construction: Cement Siding,Stone

Room Sizes

Great Room: 21x16
Office: 13x11
Kitchen: 21x20
Primary Bedroom: 17x25
Bedroom 2: 11x11
Bedroom 3: 12x15
Bedroom 4: 11x12
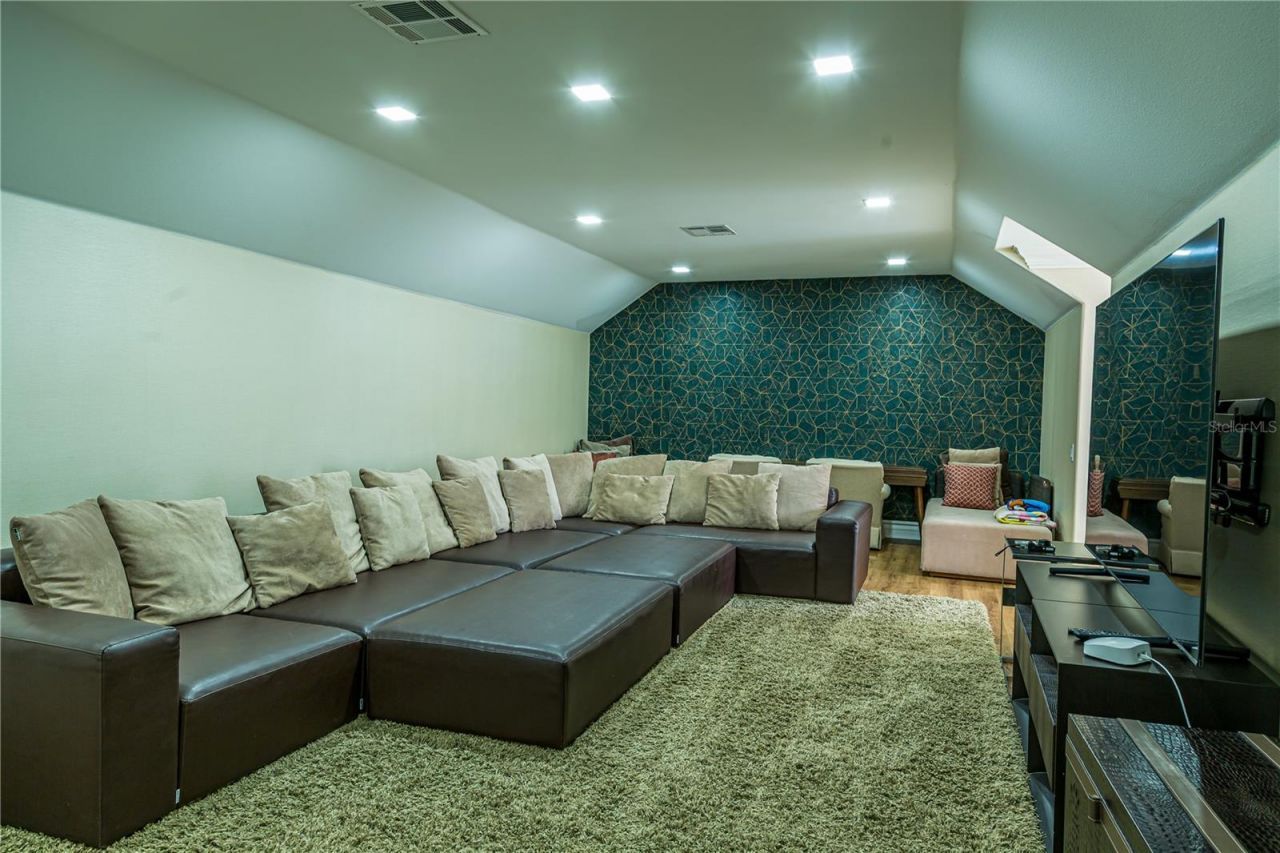
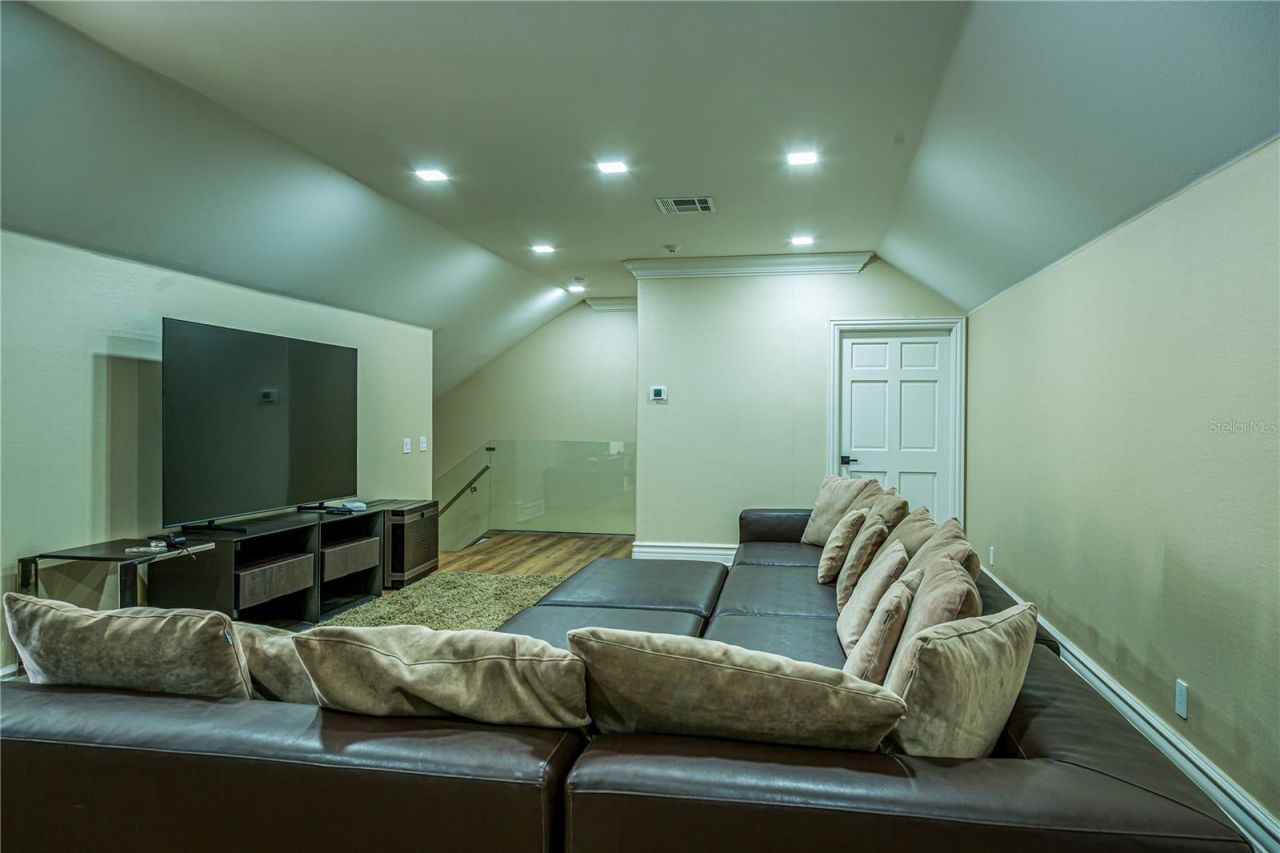
Bonus Room: 30x15
Living Room: 14x12
Balcony/Porch/Lanai: 64x18

Local Schools

High School: Windermere High School
Middle School: Bridgewater Middle
Elementary School: Windermere Elem

Neighborhood Information

Neighborhood Map

Neighborhood Hero

Neighborhood Highlights

Neighborhood Characteristics

Neighborhood Market Trend

Neighborhood Schools

Courtesy of

Agency Name: CELEBRITY GLOBAL REALTY LLC
Agency Contact: 407-530-9264
Agent Name: Luis Martins

agent picture

Presented by

Agent Name: Junie St. Clair
Agent Phone: 786.300.1474
Agency Title: The Keyes Company
Request Info

IDX logo

Junie St. Clair
keyes.com
Agent Cell:
786.300.1474
Office Phone:
786.300.1474

Mortgage Calculator

%
years/fixed
yearly
yearly (est.)

Estimated Payment

$ 26,242.12 Principal & Interest $22,071.07 Property Tax $2,860.00 Homeowner's Insurance $1,311.04
Mortgage Logo

Login to My Keyes Account

Pixel